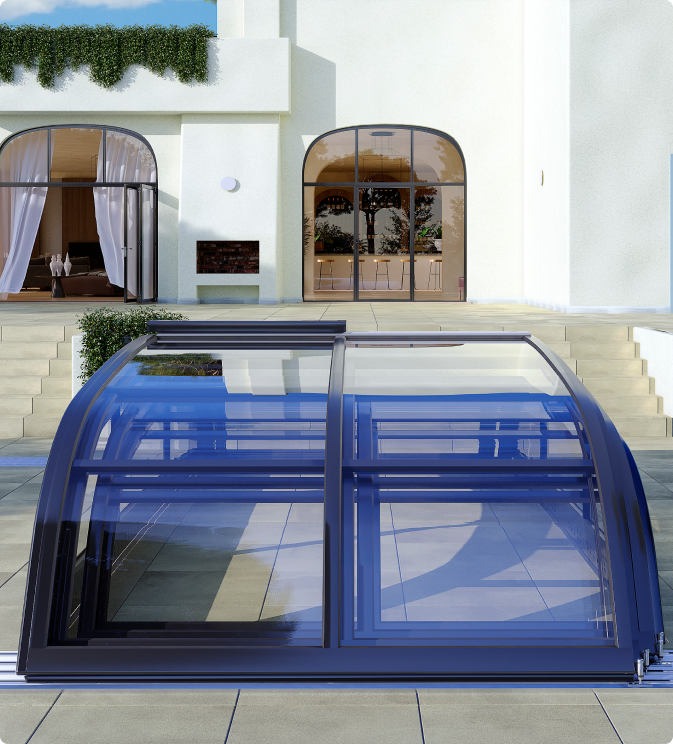
KLEVER Sunrooms: Comfort Technologies For Your Home
A sunroom in your house is a practical and elegant solution that allows you to expand the territory of your home and create a comfortable area for work or leisure. Lightweight but durable aluminum structures are used as the frame, serving as the foundation for building a glass veranda, a glazed terrace, or a pavilion for a sunroom. The reliability of materials combined with the visual lightness of the profile ensures comfort in any season. It creates an aesthetically complete ensemble emphasizing your home’s unique design.
KLEVER Sunrooms at Home: What They Are
Sunrooms by KLEVER embody high standards and excellent design, guaranteeing reliability and durability. Our team’s architectural and engineering solutions meet the requirements of the most demanding customers, creating a functional, aesthetic living space around you.
The basis of the glass terraces is a strong, aluminum structure made of primary aluminum, which makes the profile resistant to external influences. Even in the cold season, you will be surrounded by warmth and comfort created by the sunroom system.
We offer two profile options for sunrooms:
- “Warm” profile – when there’s a need to create a veranda for the house or a separate architectural form with enhanced protection against the cold. Thermal breaks ensure high thermal insulation;
- “Cold” profile – a profile without thermal insulation when there’s no need for insulated terrace covering.
If necessary, sunrooms are equipped with a ventilation system that provides round-the-clock air conditioning and eliminates the “greenhouse” effect. Maintaining an optimal microclimate creates all the conditions for growing plants, installing a swimming pool, and arranging a creative workshop or office. A lightweight, reliable, and comfortable glass veranda can serve many purposes.
Veranda TS Aluminium Sunroom System: Technical Characteristics
The Veranda TS Aluminium profile is the basis of the sunroom. The ultra-strong, lightweight, and weather-resistant aluminum structure embodies style, convenience, and comfort. The elegant frame design creates the effect of weightlessness as if filling the space with air under the terrace cover. You can enjoy panoramic views and feel comfortable in any weather, even when it is freezing or snowing outside.
System technical characteristics:
- Rafter profile height: Varies from 115 to 155 mm
- 3-chamber system: Compatible with various materials and all window and door systems made of aluminum;
- Static gutter withstand loads between posts up to 5 meters
- Rafters (with reinforcement) 6 meters long can withstand loads without intermediate support
- The slope angle ranges from 5° to 45°
4 Reasons to Install a KLEVER sunroom
A glass veranda represents a technically perfect and aesthetically flawless solution that will beautify your space, expand your leisure or work area, and not create problems in operation. Main advantages of a sunroom:
- Production of the profile from primary material: unprocessed aluminum is a more ecological, reliable, and durable material that ensures the durability of the structure;
- Simplicity and reliability of the structure, which guarantees smooth operation of mechanisms and nodes and protects from weather factors;
A wide range of products. You can choose any of the 6 sunroom forms and optional finishing to meet any architectural project needs;
- Energy efficiency of the solution. Glass roof profiles can be additionally thermally insulated;
- Sunroom cost is calculated individually, considering dimensions, structure features, and additional options.
Sunroom design: structure types
A glass gazebo can be made in the following forms:
- A straight extension with a lean-to roof is a classic version of a sunroom. The form fits perfectly into the modern architectural style with rectangular geometry;
- A straight extension with a gable roof is optimal for arranging a home greenhouse or glass terrace. The traditional form emphasizes the features of the classic style;
- A corner extension of a glass terrace with a lean-to roof allows you to extend the territory of the house and arrange two separate areas, for example, an indoor pool and a recreation area;
- A corner extension with a bay window creates a cozy and pleasant atmosphere at home due to the soft roundness of the lines.
- An extension to the inner corner allows you to practically use the adjacent territory, which is often unused. The location of the sunroom between the two walls creates additional protection and resistance to wind loads;
- A straight extension with a bay window can be located with the front side facing the open area, as this location option allows you to maximize the opportunities for a panoramic view.
To receive a detailed consultation about sunroom installation at your home, fill out the form on the website. We will create an ideal sunroom project that will meet your requirements and allow you to practically and comfortably equip the adjacent territory.